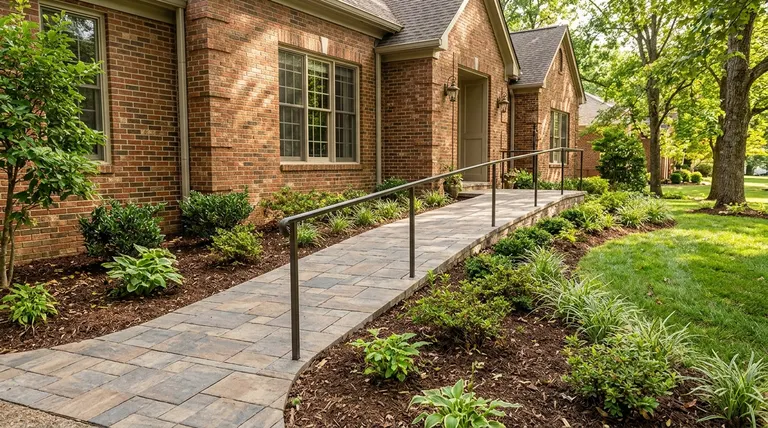
Smooth, gentle routes for everyone.
Wide, firm, smooth walks and gently sloped ramps with tight joints and handrails, designed so wheelchairs, walkers and strollers move easily.
- Typical slope: Gentle, near 1:12 for ramps
- Width: 36 in. minimum, wider is better
- Surface: Smooth, tight joints
What it is, and why it matters.
Accessible routes need to be smooth, wide enough and gently graded. We design walks with firm, tight-jointed surfaces, cross slopes that drain without tipping a chair, landings at doors and ramps at slopes that follow common accessibility guidelines. Pavers, concrete or stamped surfaces can all work when built flat and well compacted.
We work with families planning for aging in place, mobility needs or a new baby and stroller. In Nashville's older neighborhoods, the entry grade and steps can be steep, so we measure carefully, explain options and coordinate railings where needed.
Four things done right.
Gentle grades
Slopes planned for ease, not just fit.
Smooth, firm surfaces
Tight joints and no trip edges.
Landings at doors
Space to turn and open the door.
Handrails coordinated
Where needed, matched to the home.
From first visit to accessible walks & ramps.
- 01
Assess the needs
Talk through mobility needs and measure the route.
- 02
Design the route
Plan slope, width, landings and rails.
- 03
Build it flat
Compact the base and set smooth surfaces.
- 04
Check and finish
Verify slopes, add rails and lighting.
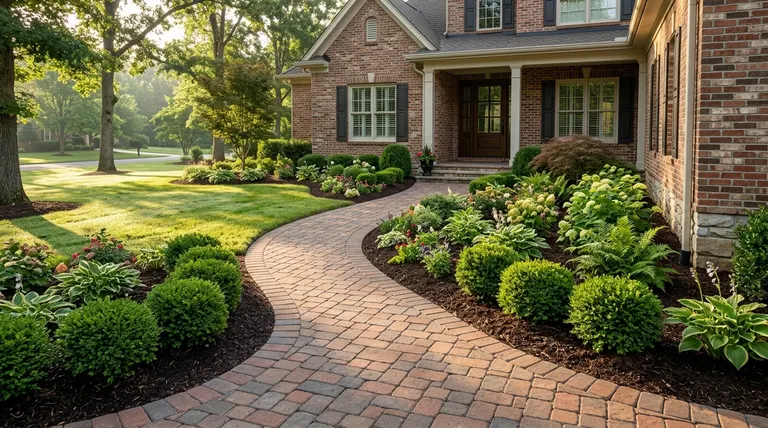
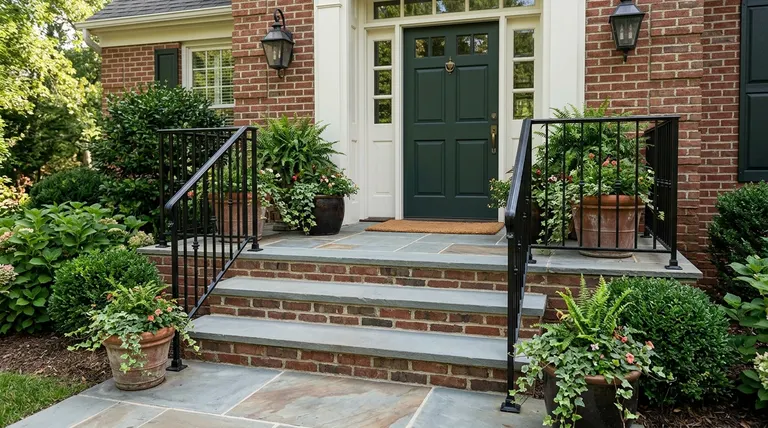
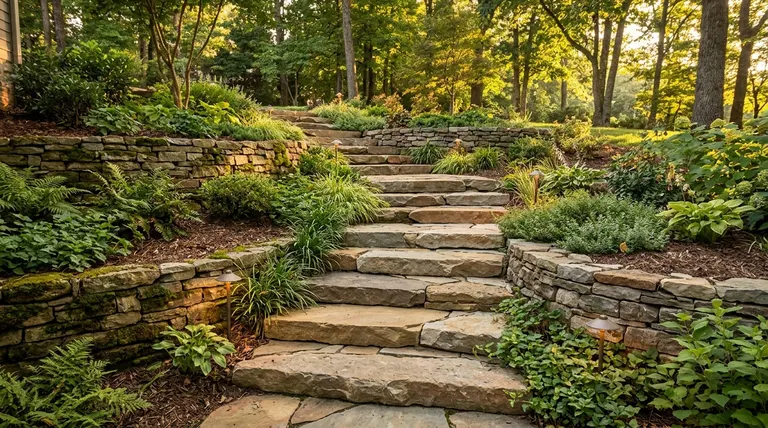
Accessible Walks & Ramps across Middle Tennessee.
We do this work in 28 cities, from downtown Nashville to Franklin, Murfreesboro and beyond.
Accessible Walks & Ramps: common questions
Do ramps have to meet a code?
Residential ramps are not always subject to the same rules as public ones, but common accessibility guidelines are a good target. We design to them where space allows and explain trade-offs.
Can a ramp look good?
Yes. Stone, paver or stamped surfaces, planters and thoughtful landscaping make a ramp an attractive part of the entry.
How do I get a price for accessible walks & ramps?
Fill in the form or call 615-431-3789. We schedule a free visit, measure and review your ideas and send a written proposal that lists exactly what is included.
Ready to talk about accessible walks & ramps?
A free visit and a written proposal. A real person calls back, usually the same day.