
The project planner.
Choose what you are building, set the size, pick a pattern and a color and see a scaled plan with a full takeoff sheet and a planning price. Free, with no signup.
- Scaled drawing
- Full takeoff sheet
- Free, no signup
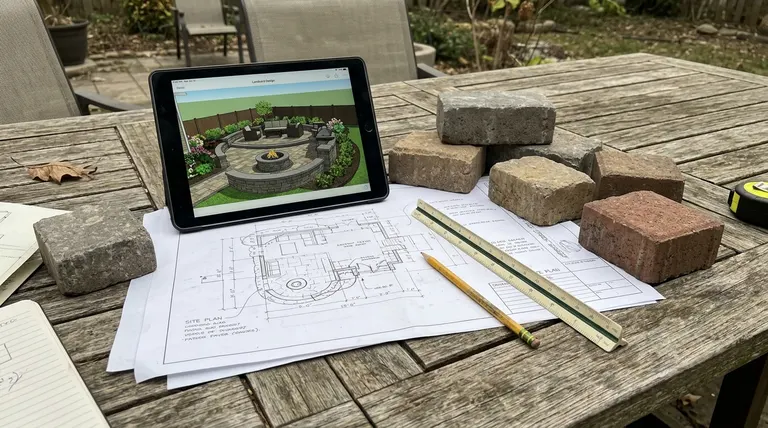
Build your plan
Takeoff sheet
- Area
- Pavers, with 10% for cuts
- Base stone
- Bedding sand
- Excavation
- Edge restraint
- Geotextile fabric
- Joint sand
Planning numbers from commonly published averages, not a quote. Slope, access, soil, drainage, walls and utilities change the real price, and a site visit gives you a written one.
Saved. It will travel with your estimate request below.
Typical project cost, side by side.
Dollars for typical installed projects. Bars show the low-to-high range.
Commonly published planning ranges for typical projects. Real prices depend on soil, slope, access, drainage, materials, permits and the details of your design.
Seven things that change the number.
Access
Tight gates and long carries turn machine work into hand work.
Slope and drainage
Walls, drains and grading add scope but protect everything else.
Base depth
Driveways and soft soil need deeper, more expensive bases.
Pattern and cuts
Curves, borders and inlays take more cutting and time.
Material
Concrete, porcelain, travertine and natural stone range widely.
Features
Fire pits, seat walls, steps and kitchens are priced on their own.
Permits and HOA
Cities and HOAs add drawings, steps and sometimes fees.
Get your number
A free visit turns all of this into one written proposal. Ask for my estimate
Ask every contractor for these six lines.
- Base depth in inches and the type of stone used under the surface
- Whether geotextile fabric and edge restraint are included
- The paver brand, thickness and pattern, with samples
- How drainage and slope will be handled
- What is included for permits, haul-off and clean-up
- The warranty terms for workmanship and who answers the phone after
Cost and planning questions
How much does a paver patio cost in Nashville?
Commonly published planning ranges put installed paver patios at roughly $15 to $30 per square foot, so a 300-square-foot patio lands around $4,500 to $9,000 before extras like a border, fire pit or seat wall. Base depth, slope, access and pattern move the number, so our Project Planner gives a first estimate in a minute and a free visit gives you a written price.
Is the site visit and estimate free?
Yes. We visit, measure, check slope and drainage, bring samples and send a written proposal. Larger projects may include a design fee for scaled drawings and 3D views, which we explain before we start and credit toward the build.
How long does a typical project take?
A patio is usually three to seven working days once work starts, a walkway one to four, a driveway five to twelve and retaining walls one to three weeks. Weather, permits and design time add to the calendar, and we give you a schedule in writing.
How deep should the base be?
Four to six inches of compacted crushed stone is common for patios and walkways, eight to twelve inches for driveways, adjusted for soil and use. The depth is less important than the compaction: stone is placed in lifts and compacted before the next goes on.
Will my patio sink or heave?
Not when it is built right. Sinking comes from a thin or uncompacted base or from water washing out the soil, and heaving from water freezing in the base. We build on compacted stone, separate clay with fabric where needed and plan drainage first.
Want a real number for your yard?
A free visit ends with a written proposal that lists exactly what is included.