
Six steps, measured twice.
A hardscape project goes from a free site visit to a final walkthrough in six steps. Here is exactly what happens, in order, and what you need to do before and after.
Follow the tape.
Step 1 of 6
- 01
Site visit and measure
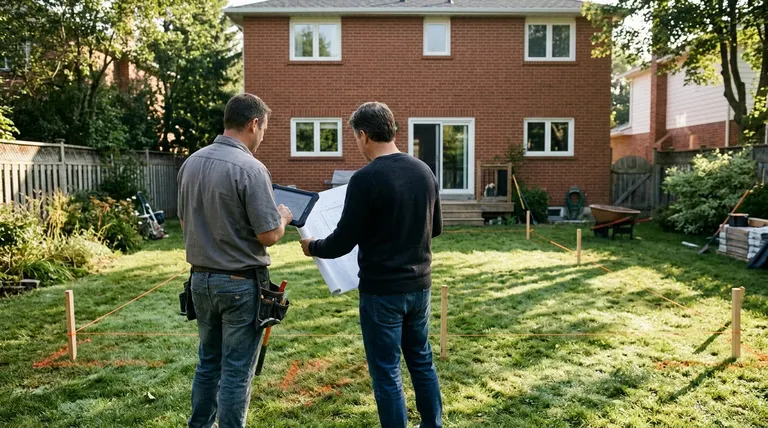
We walk the property, listen to how you want to live outside, check slope, soil and drainage and measure everything twice.
Measure twice - 02
Design and stake-out
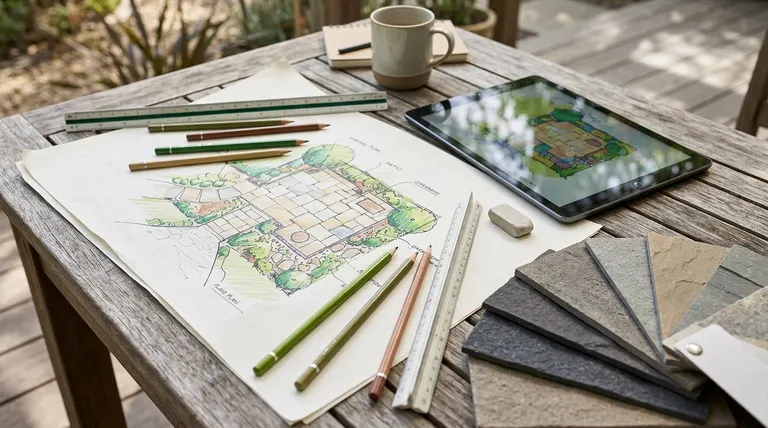
A scaled plan, material samples in your own light and a written proposal. Stakes and string show the shape on the ground before any digging.
Drawn before it is dug - 03
Excavate and grade
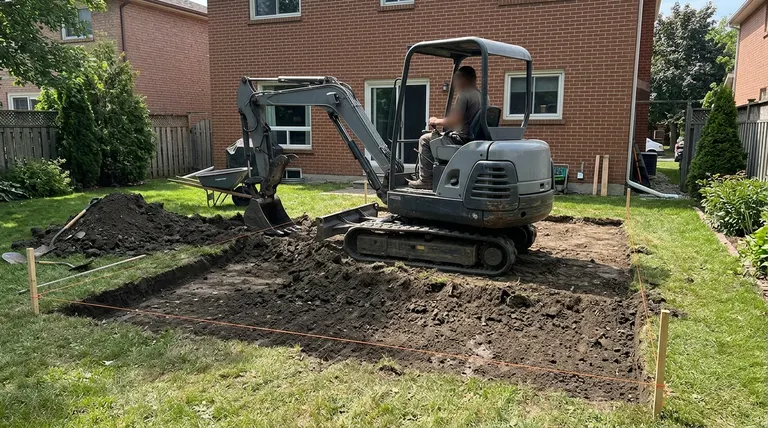
We dig to firm ground, correct the grade and set the drainage, because everything above depends on this.
Firm ground first - 04
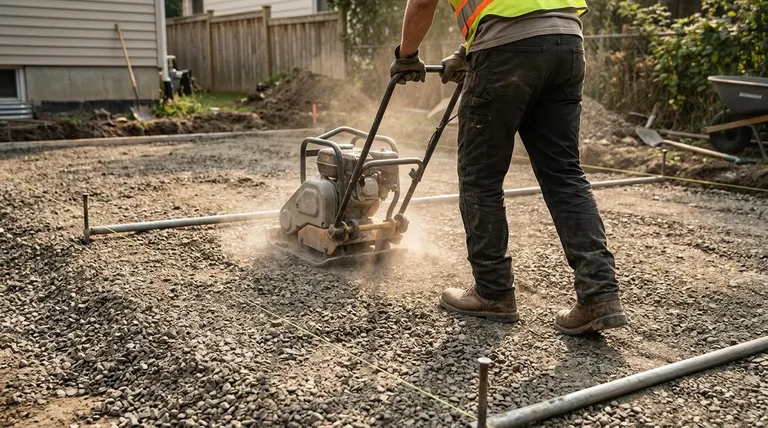
Base and compaction
Stone goes in lifts, each compacted and checked with a level and a string line. This is the step you never see and always feel.
The step you never see - 05
Lay, cut and set
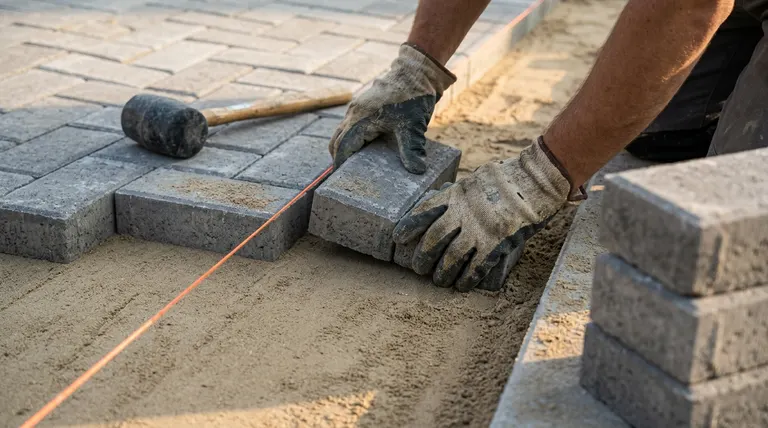
Pavers and stone are set by hand in your pattern, with borders, cuts and edges done cleanly.
Set by hand - 06
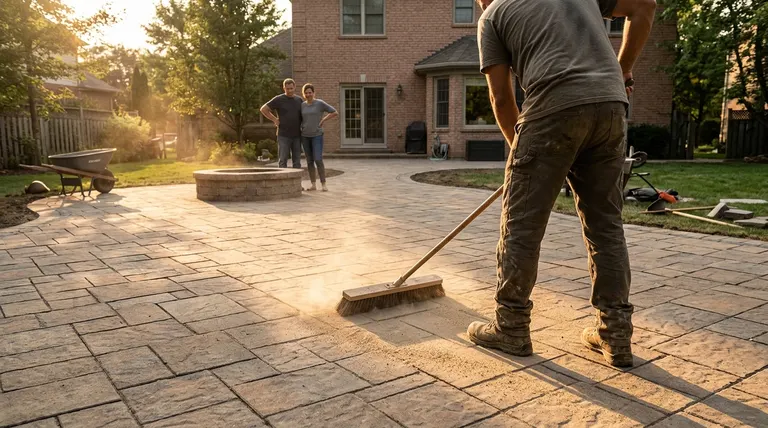
Joint, clean and walk it
Joint sand, edge restraint, a final clean-up and a walkthrough with care instructions and answers to every question.
Handed over clean
Your project checklist.
- Decide how you want to use the space: dining, a fire pit, a kitchen, play
- Share your HOA rules and any property survey you have
- Tell us about irrigation, buried lines and pets before we start
- Know that weather, permits and material delivery can shift the schedule
- Be reachable for questions on the first day
Six promises we keep.
Base-first building
Excavated to firm ground, compacted in lifts and checked with a level and string.
Water planned before stone
Slope, drains and outlets designed before a single paver is set.
Drawn before it is dug
Scaled plans and real samples so you know what you are getting.
Tidy crews, clean sites
Material staged neatly, dust controlled and the yard left clean.
An honest no
If a wall needs an engineer or an idea will not work, we say so.
Written scope and care guide
What is included, in writing, with instructions to keep it looking new.
Process questions
How long does a typical project take?
A patio is usually three to seven working days once work starts, a walkway one to four, a driveway five to twelve and retaining walls one to three weeks. Weather, permits and design time add to the calendar, and we give you a schedule in writing.
Do I need a permit or HOA approval?
Often for retaining walls, structures, gas lines and some driveway changes, and HOAs commonly review patios and driveway extensions. We read your rules, prepare drawings and samples and help you submit before we schedule work.
Can I build in phases?
Yes. We plan the whole yard first so each phase fits the next, then build in the order that makes sense, usually drainage and grading, then the main patio, then walls and features like a fire pit or kitchen.
How do I get started?
Fill in the form on any page or call or text 615-431-3789. We schedule a free visit, measure, review your ideas and send a written proposal.
Start with the easy part.
Book a free site visit. We measure, listen and talk through your goals.