
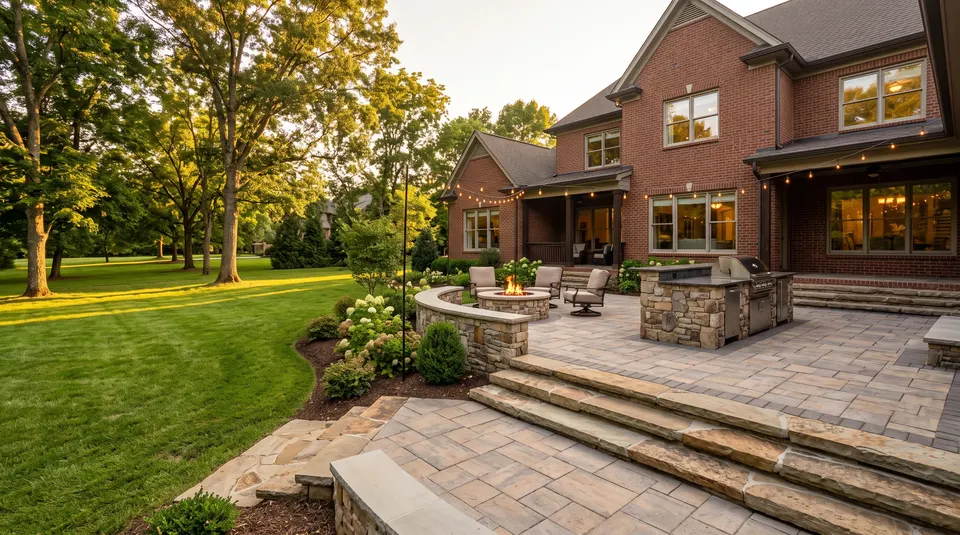
Built from the ground up.
Patios, walkways, driveways, retaining walls, fire pits and outdoor kitchens, built on a deep compacted base with the water planned first, so they still look right ten winters from now.
- Free site visit and written plan
- Base-first building
- 28 Middle TN cities
- Base-first buildingExcavated, compacted and checked.
- Water planned firstSlope and drains before stone.
- Written plans and scopesDrawings, samples and prices.
- Honest, tidy, on timeWe say no when it will not work.
48 services, eight families.
From a front walk in Franklin to a retaining wall in Bellevue or a motor court near Brentwood, every kind of hardscape job has its own page of details, steps and answers.
Draw it. Price it. Take it off.
Pick a patio, walkway, pool deck or driveway, set the size, choose a pattern and color and watch a scaled plan appear with a full takeoff sheet: pavers, stone, sand and a planning price. A free visit in the Nashville area turns it into a written proposal.
Build your plan
Takeoff sheet
- Area
- Pavers, with 10% for cuts
- Base stone
- Bedding sand
- Excavation
- Edge restraint
- Geotextile fabric
- Joint sand
Planning numbers from commonly published averages, not a quote. Slope, access, soil, drainage, walls and utilities change the real price, and a site visit gives you a written one.
Saved. It will travel with your estimate request below.
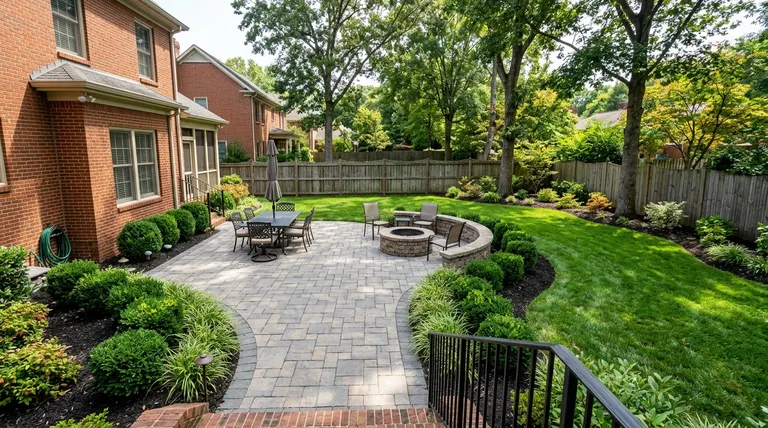
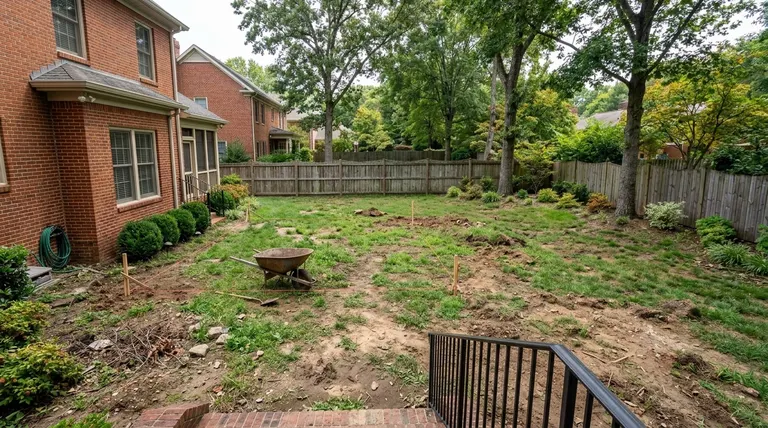
From stakes and string to somewhere to be.
Drag the handle to compare the same Middle Tennessee backyard before and after a hardscape build.
Which surface fits your life?
Tell us what matters, from cost to cool feet to character, and seven popular materials rank themselves live.
What matters most to you?
Slide each priority from 0 (does not matter) to 3 (matters a lot). The ranking updates as you move.
Six steps, measured twice.
Follow the tape measure from the first site visit to the final walkthrough. Every step is explained in advance.
Step 1 of 6
- 01
Site visit and measure
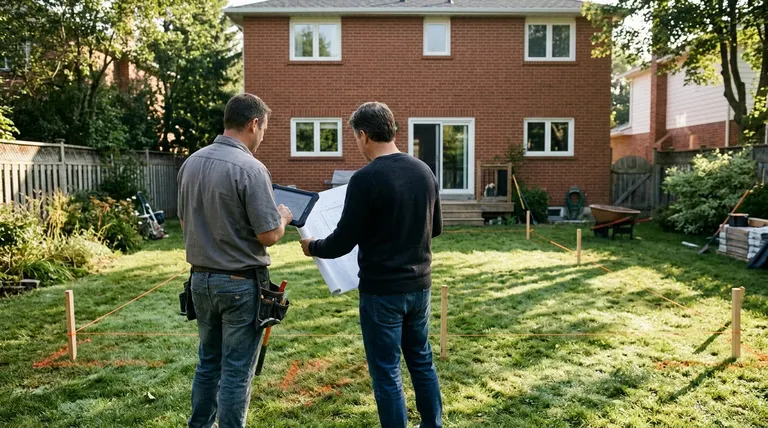
We walk the property, listen to how you want to live outside, check slope, soil and drainage and measure everything twice.
Measure twice - 02
Design and stake-out
A scaled plan, material samples in your own light and a written proposal. Stakes and string show the shape on the ground before any digging.
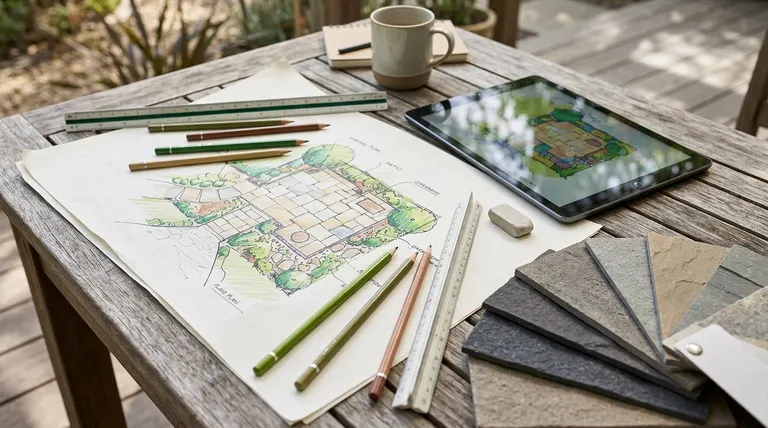
Drawn before it is dug - 03
Excavate and grade
We dig to firm ground, correct the grade and set the drainage, because everything above depends on this.
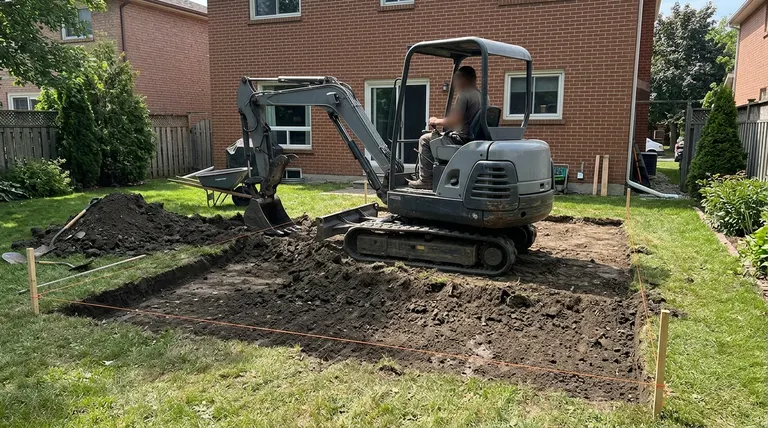
Firm ground first - 04
Base and compaction
Stone goes in lifts, each compacted and checked with a level and a string line. This is the step you never see and always feel.
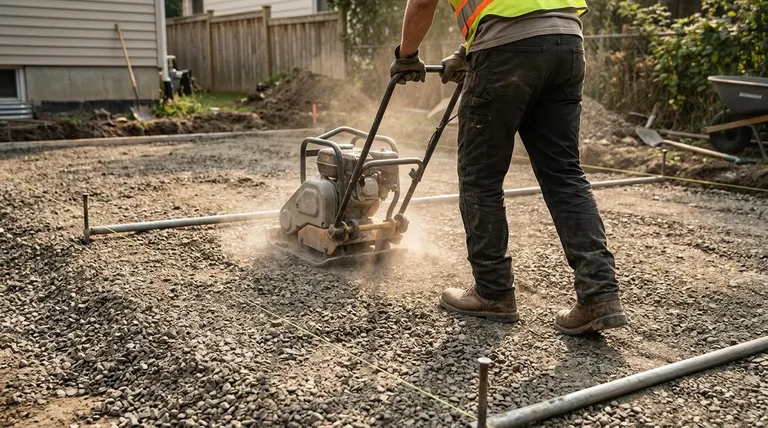
The step you never see - 05
Lay, cut and set
Pavers and stone are set by hand in your pattern, with borders, cuts and edges done cleanly.
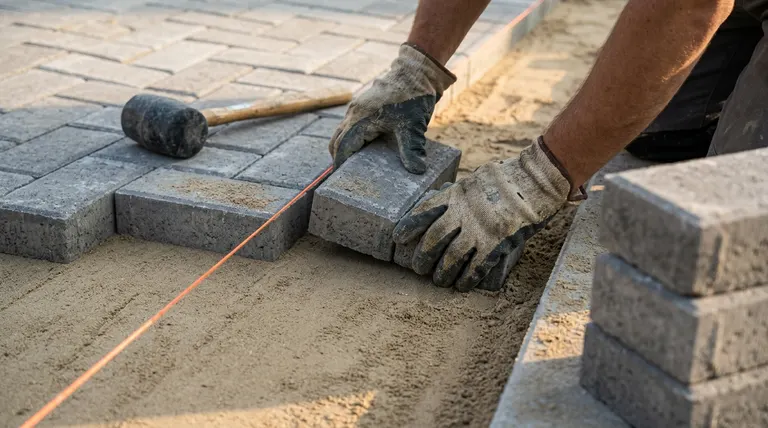
Set by hand - 06
Joint, clean and walk it
Joint sand, edge restraint, a final clean-up and a walkthrough with care instructions and answers to every question.
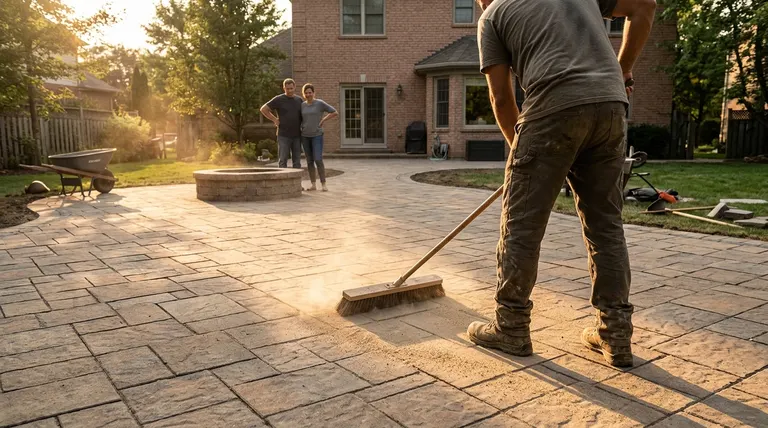
Handed over clean
Where does the rain actually go?
Change the slope, add a drain and make it rain. This is why we plan the water before we set a single stone.
Where does the water go?
- Standing water
- None
- Water at the foundation
- Stays dry
- Clears in about
- Seconds
28 cities, staked on one map.
Every flag is a city we serve, placed where it really sits around downtown Nashville. Slide the distance, pick a county or tap a flag to open that city’s page.
Swipe the map sideways, or tap a city below.
A crew you can call.
Base-first building
Excavated to firm ground, compacted in lifts and checked with a level and string.
Water planned before stone
Slope, drains and outlets designed before a single paver is set.
Drawn before it is dug
Scaled plans and real samples so you know what you are getting.
Tidy crews, clean sites
Material staged neatly, dust controlled and the yard left clean.
An honest no
If a wall needs an engineer or an idea will not work, we say so.
Written scope and care guide
What is included, in writing, with instructions to keep it looking new.
Plain-English answers about pavers, walls and water.
Costs, materials, bases, drainage, walls and care, written for Tennessee yards.
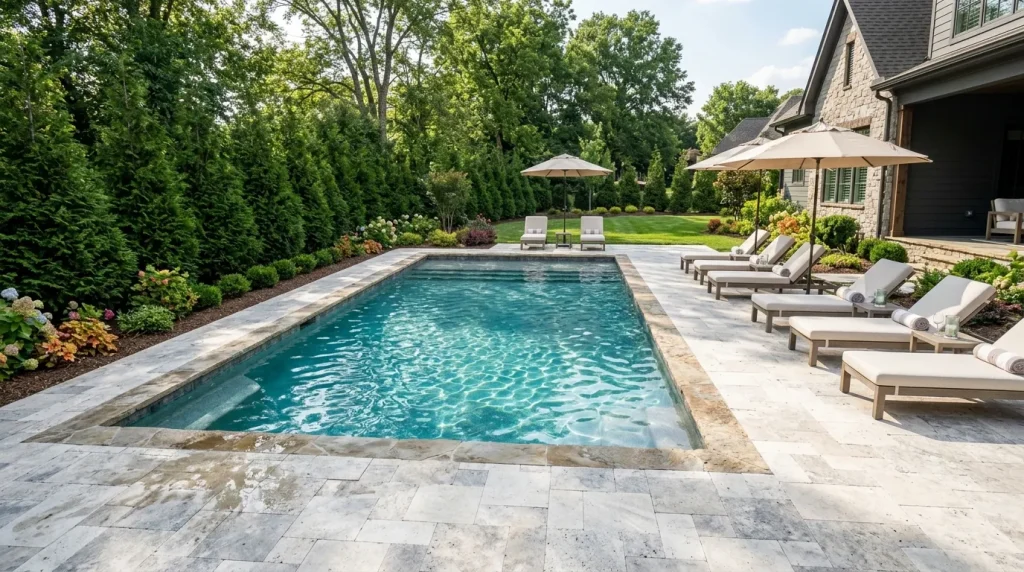 Materials & DesignThe Best Pavers for Pool Decks: Heat, Grip and MaintenanceHow travertine, porcelain, concrete pavers and stamped concrete compare around a pool.
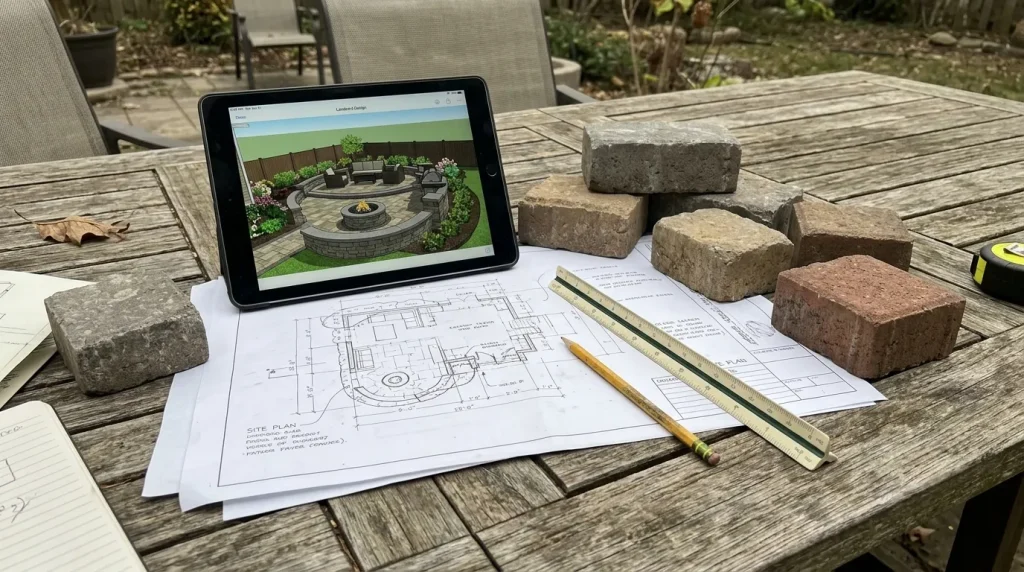 Costs & PlanningGetting HOA Approval for a Patio, Driveway or WallHow to prepare a strong HOA submission for hardscape work and avoid delays.
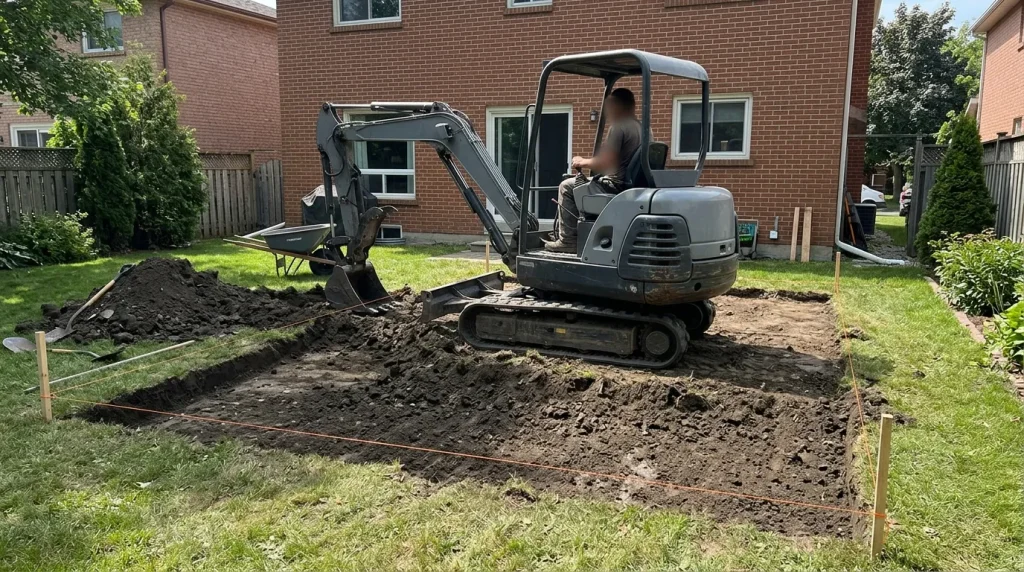 Water & WallsFreeze-Thaw and Clay Soil: What They Do to HardscapeHow wet clay and freezing winters move patios, walls and drives, and how good construction handles it.
Questions, answered
How much does a paver patio cost in Nashville?
Commonly published planning ranges put installed paver patios at roughly $15 to $30 per square foot, so a 300-square-foot patio lands around $4,500 to $9,000 before extras like a border, fire pit or seat wall. Base depth, slope, access and pattern move the number, so our Project Planner gives a first estimate in a minute and a free visit gives you a written price.
How long will a paver patio last?
A patio built on a deep, compacted stone base with edge restraint and good drainage commonly lasts for decades, and any paver can be lifted and reset if the ground ever moves. Patios that fail early almost always have a thin base or a water problem, which is why we show you the layers, not just the surface.
Pavers, poured concrete or natural stone: which is best?
Concrete costs least upfront and is hardest to repair invisibly. Pavers flex with the ground and can be repaired piece by piece. Natural stone has unmatched character and costs the most. Our Stone Matchmaker ranks the options by what matters to you.
Is the site visit and estimate free?
Yes. We visit, measure, check slope and drainage, bring samples and send a written proposal. Larger projects may include a design fee for scaled drawings and 3D views, which we explain before we start and credit toward the build.
How long does a typical project take?
A patio is usually three to seven working days once work starts, a walkway one to four, a driveway five to twelve and retaining walls one to three weeks. Weather, permits and design time add to the calendar, and we give you a schedule in writing.
Do I need a permit or HOA approval?
Often for retaining walls, structures, gas lines and some driveway changes, and HOAs commonly review patios and driveway extensions. We read your rules, prepare drawings and samples and help you submit before we schedule work.
How deep should the base be?
Four to six inches of compacted crushed stone is common for patios and walkways, eight to twelve inches for driveways, adjusted for soil and use. The depth is less important than the compaction: stone is placed in lifts and compacted before the next goes on.
Will my patio sink or heave?
Not when it is built right. Sinking comes from a thin or uncompacted base or from water washing out the soil, and heaving from water freezing in the base. We build on compacted stone, separate clay with fabric where needed and plan drainage first.