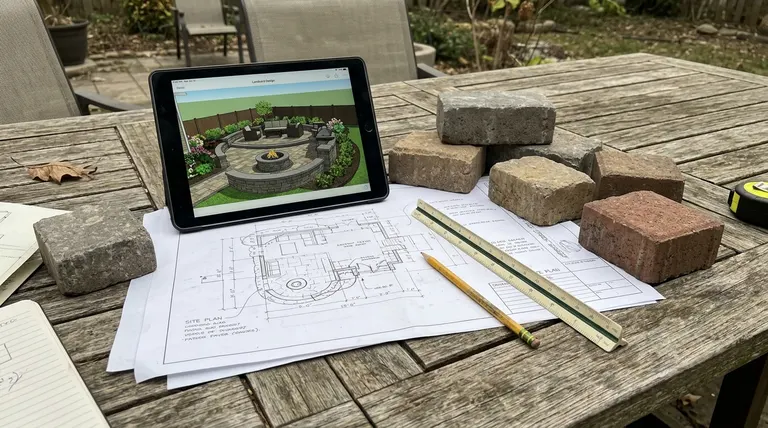
See it, tweak it, then build it.
Scaled plans, 3D views, material samples and phased budgets so you know exactly what you are getting before the first shovel goes in.
- Deliverables: Scaled plan, 3D views, samples
- Includes: Material list and phasing
- Revisions: Reasonable changes included
What it is, and why it matters.
Good hardscape starts with a plan. We measure the property, map the grade and drainage, then draw a scaled layout that shows patio shapes, steps, walls, fire features and paths in relation to your home and trees. 3D views and material samples help you see color, pattern and scale before you commit.
Plans also protect your budget: quantities are known, phases are clear and surprises like drainage or retaining needs are caught early. For Nashville HOAs and historic districts, the same drawings and samples support your approval package.
Four things done right.
Measured and drawn to scale
Real dimensions, not guesses.
3D views
See shapes, color and scale.
Quantities known
Fewer surprises and change orders.
Approval-ready
Drawings you can hand to an HOA.
From first visit to hardscape design & 3d planning.
- 01
Discovery and survey
Talk through goals and measure the site.
- 02
Concept and revisions
Draw options and refine together.
- 03
Samples and 3D
Show materials and renderings.
- 04
Final plan and budget
Finalize drawings, phasing and pricing.
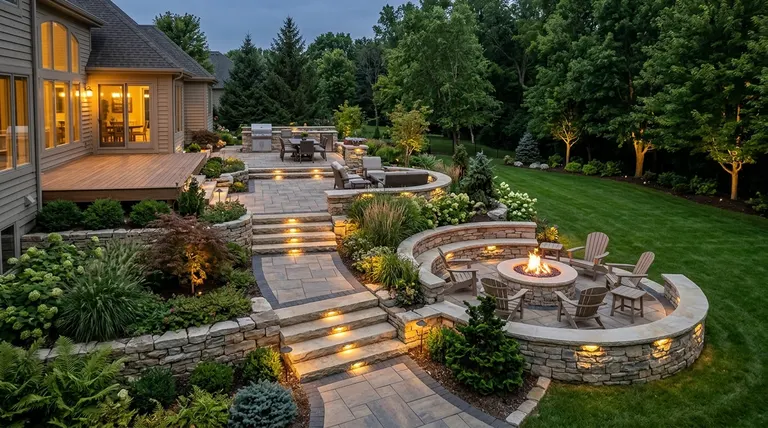
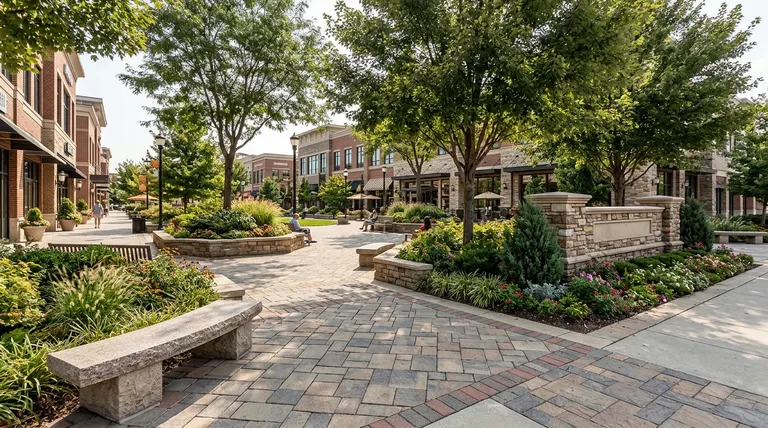
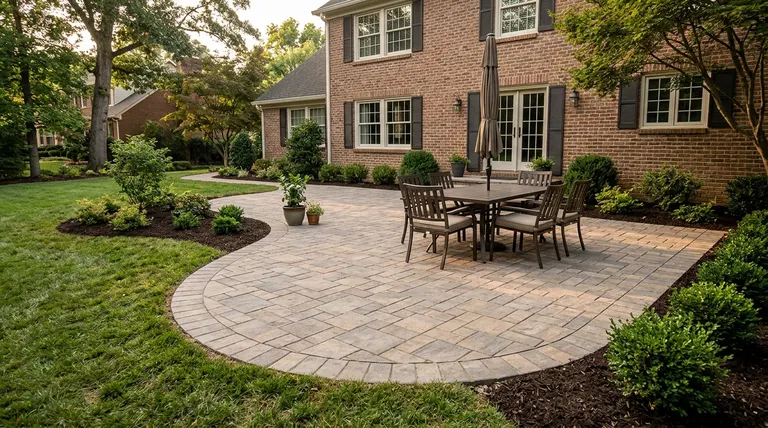
Hardscape Design & 3D Planning across Middle Tennessee.
We do this work in 28 cities, from downtown Nashville to Franklin, Murfreesboro and beyond.
Hardscape Design & 3D Planning: common questions
Is there a charge for design?
A simple project may be designed as part of the estimate. Larger projects often include a design fee that is credited toward the build. We explain it before we start.
Can you work with my landscape architect?
Yes. We build to your architect's drawings and coordinate on details, drainage and materials.
How do I get a price for hardscape design & 3d planning?
Fill in the form or call 615-431-3789. We schedule a free visit, measure and review your ideas and send a written proposal that lists exactly what is included.
Ready to talk about hardscape design & 3d planning?
A free visit and a written proposal. A real person calls back, usually the same day.